
As we head into 2026, small bathroom walk-in shower ideas are evolving to prioritize openness, efficiency, and personalized style in even the tightest spaces. These designs ditch bulky tubs and enclosures for seamless, accessible showers that maximize every inch while creating a serene, spa-inspired feel. With innovations in materials and layouts, homeowners can achieve a sense of luxury without expanding square footage. From clever storage solutions to reflective elements that bounce light around, these ideas turn challenging small bathrooms into functional, beautiful havens you'll love using daily.

Embracing Frameless and Curbless Layouts for Openness
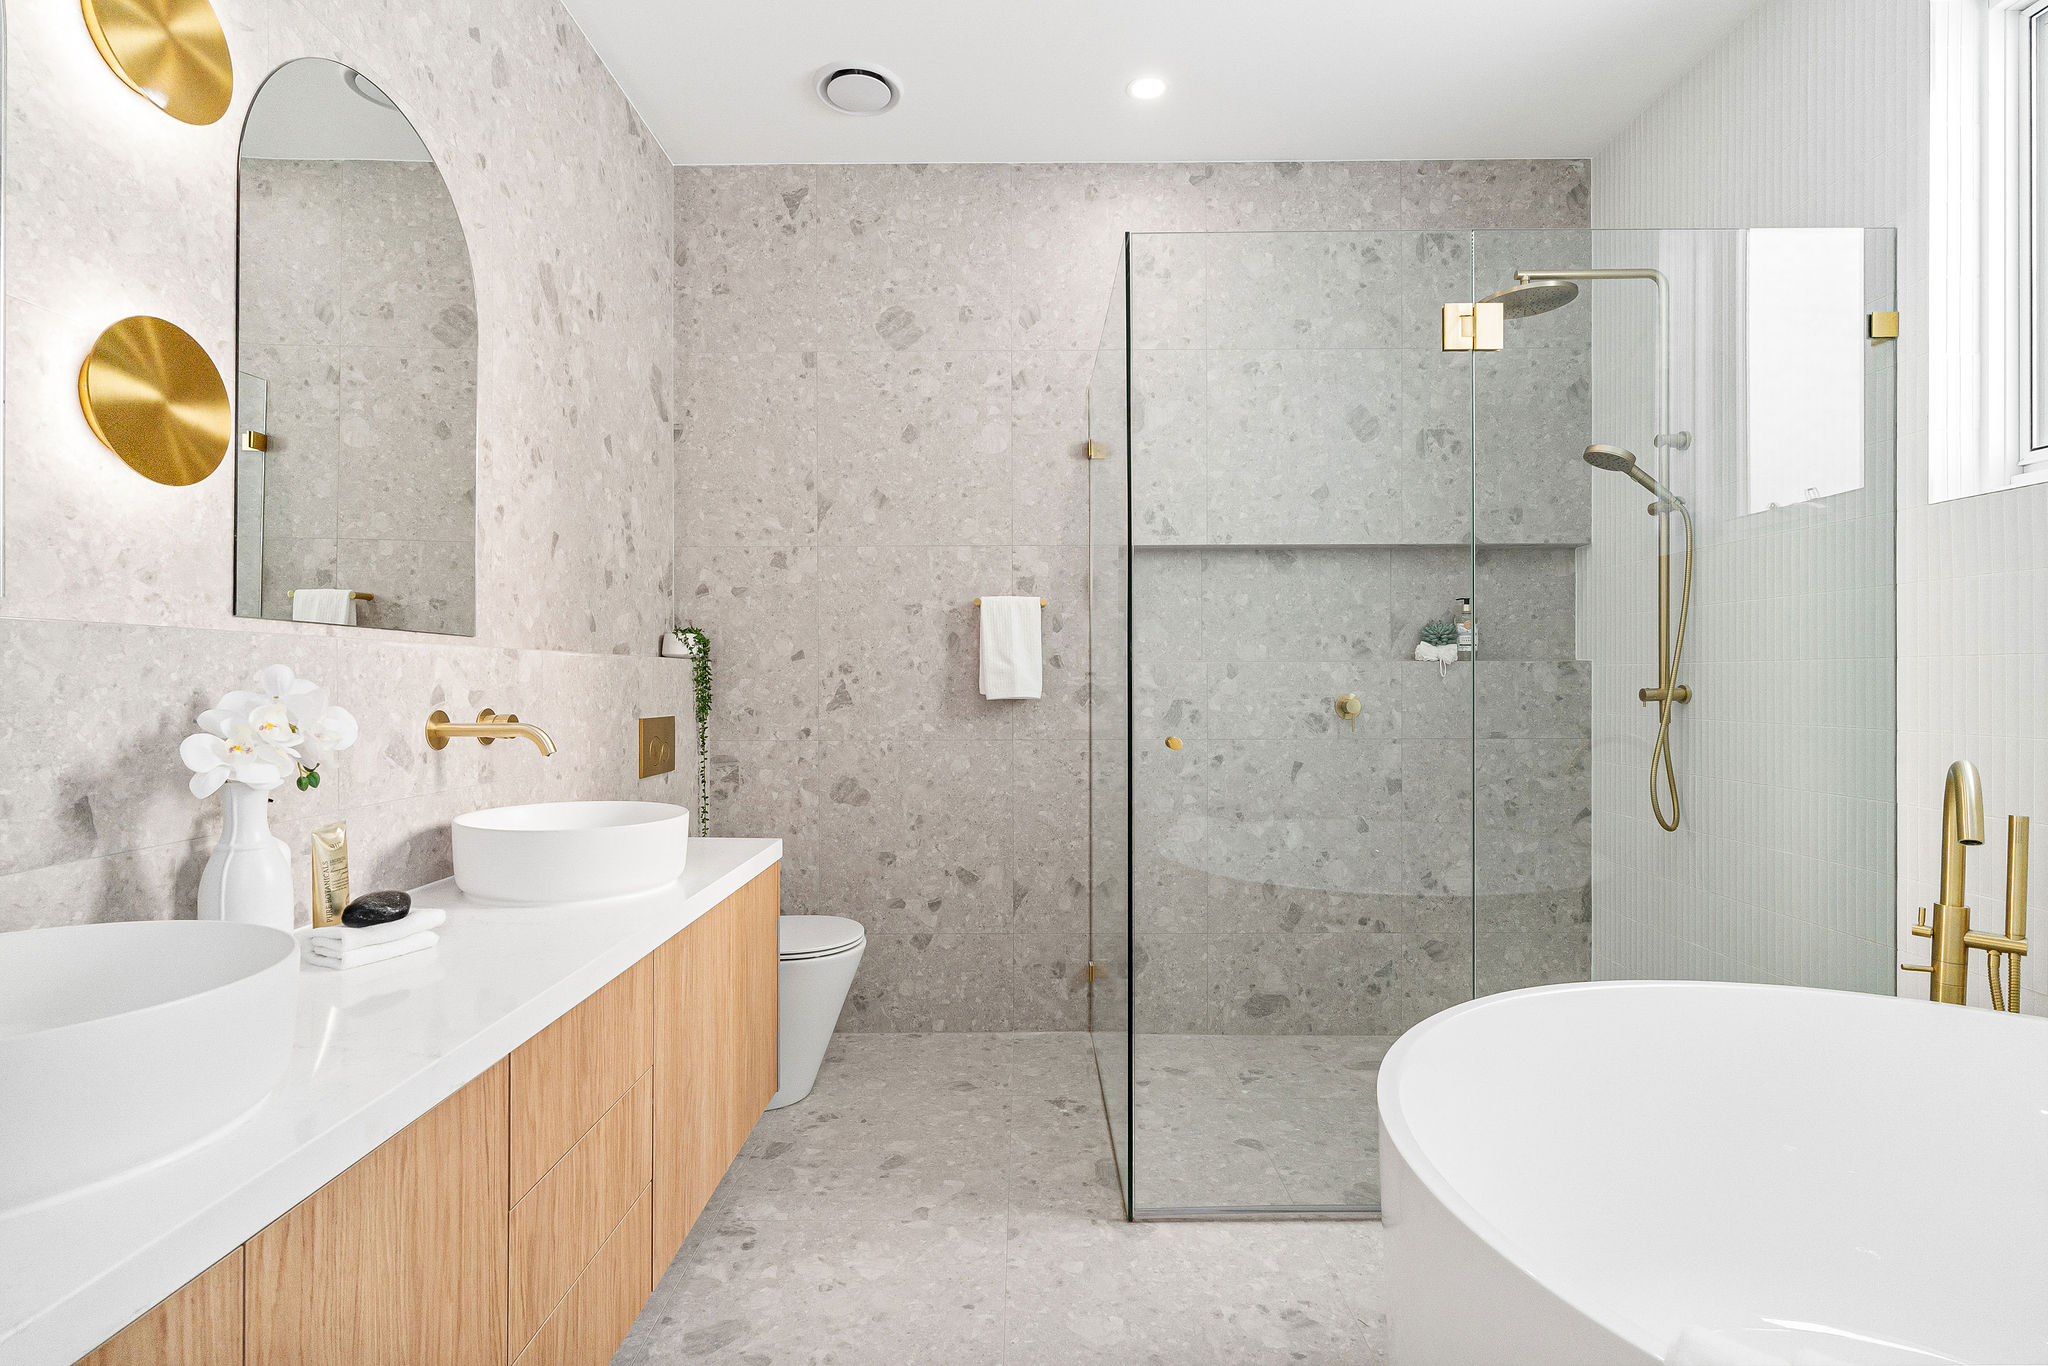
A cornerstone of 2026 small bathroom walk-in shower ideas is the frameless, curbless approach that eliminates visual barriers and physical thresholds. Clear glass panels and floor-level entries blend the shower seamlessly with the rest of the room, making it appear larger and more inviting. This style not only enhances accessibility for all ages but also simplifies cleaning by reducing corners where grime builds up.
In urban apartments where space is premium, designers are positioning showers along one wall with a subtle linear drain to contain water without a raised curb. One homeowner in a cozy condo added a half-wall pony panel for privacy while keeping the top open— the result was a bright, modern shower that felt expansive despite the 5x8-foot bathroom. Tip: Use anti-slip textured flooring and a slight floor slope to ensure safety and dryness outside the wet zone.

Tile Patterns and Colors That Trick the Eye
Smart tile choices are essential for effective small bathroom walk-in shower ideas, with large-format slabs and light palettes leading the way in 2026. Oversized tiles minimize grout lines, creating a clean, uninterrupted surface that visually stretches the walls. Soft neutrals, pale blues, or warm beiges reflect light, while vertical stacking adds perceived height.
A creative twist gaining traction is mixing scales—pairing big wall tiles with smaller hexagonal floor patterns for subtle interest without overwhelming the room. In a narrow guest bath remodel, light gray 12x24-inch porcelain from floor to ceiling, accented by a vertical mosaic strip, made the shower zone feel taller and more sophisticated. Actionable insight: Extend the same flooring material into the dry area for continuity that blurs boundaries and amplifies space.
Integrated Storage and Fixtures for Clutter-Free Serenity
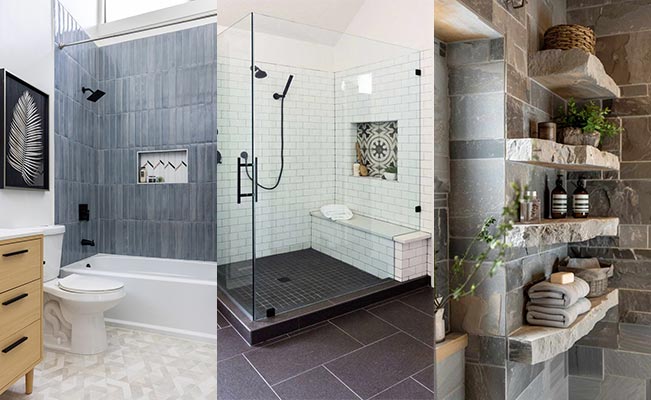
Clutter can quickly undermine even the best small bathroom walk-in shower ideas, so built-in features are key to maintaining that calm atmosphere. Recessed wall niches, floating shelves, and corner benches provide ample storage without protruding into the limited footprint.
Ceiling-mounted rainfall heads free up wall space, while adjustable handheld units on sleek bars add versatility. In a recent project, triple stacked niches opposite the entry kept shampoos organized and illuminated with waterproof LEDs for a glowing effect. The fold-away bench offered seating without permanent bulk. Tip: Position niches at eye level for easy reach and incorporate waterproof lighting to highlight them as design elements.
Lighting and Mirrors to Amplify Perceived Space
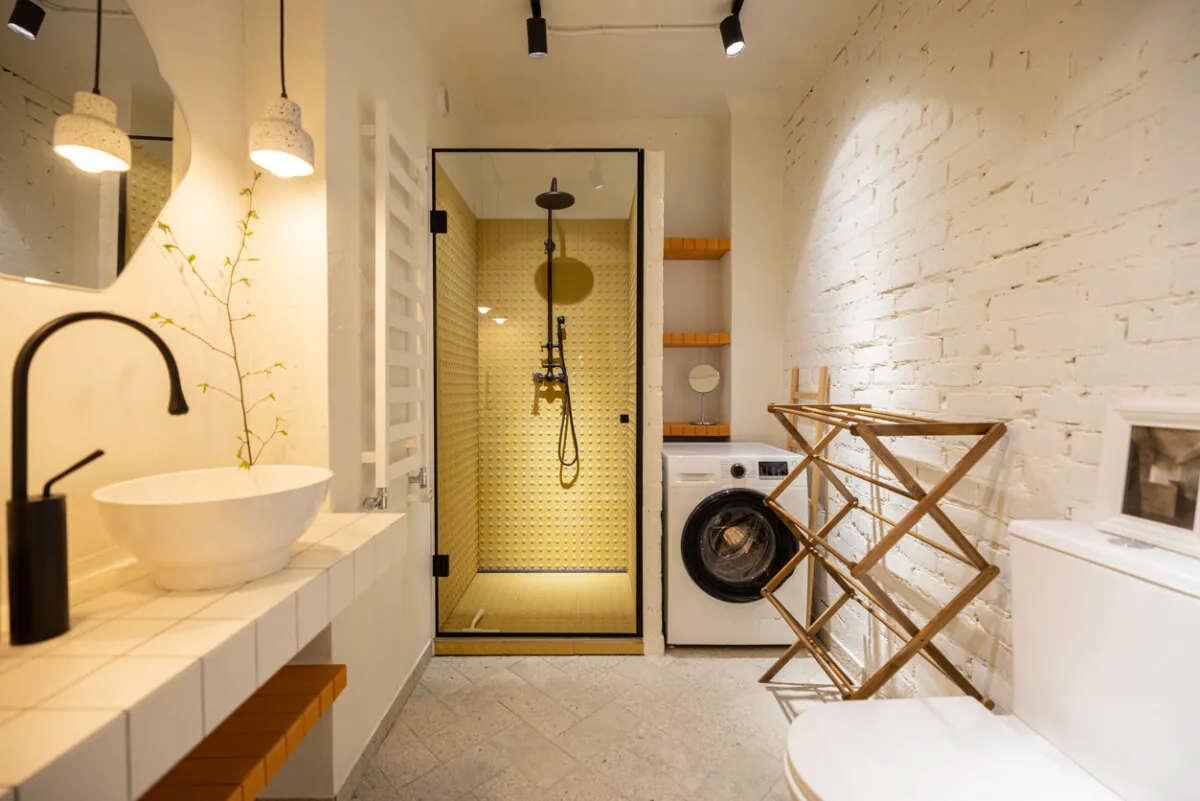
Lighting transforms small bathroom walk-in shower ideas from functional to fabulous by banishing shadows and adding warmth. Layered sources—overhead cans, sconces, and backlit mirrors—create even illumination, while a large mirror opposite the shower reflects views and doubles the visual size.
Waterproof LED strips along niches or the ceiling perimeter add ambiance without taking space. In dimly lit older homes, installing a fog-resistant illuminated mirror above the vanity paired with shower sconces made the entire room brighter and more welcoming. Insight: Choose dimmable warm-white bulbs for a relaxing evening vibe and cooler tones for morning energy.

Conclusion
Innovative small bathroom walk-in shower ideas for 2026 focus on clever illusions of space, seamless integration, and personalized touches that turn limited areas into relaxing escapes. By combining frameless elements, strategic tiles, smart storage, and ambient lighting, these designs deliver big impact in modest footprints.
Ready to implement your favorite small bathroom walk-in shower ideas? Reach out to DB Kitchen and Baths for a complimentary consultation and custom 3D rendering. Transform your compact bath today.
FAQ
What are popular small bathroom walk-in shower ideas for 2026?
Frameless curbless designs, large light tiles, and integrated storage create openness and luxury.
How much do small bathroom walk-in shower ideas typically cost?
Acrylic systems: $7,000–$12,000; custom tile/glass: $15,000–$25,000 in 2026.
Are doorless small bathroom walk-in shower ideas practical?
Yes—with proper drainage and ventilation, they save space and enhance flow.
What tiles suit small bathroom walk-in shower ideas best? Large-format light porcelain reduces grout and visually enlarges the area.
How to add storage in small bathroom walk-in shower ideas?
Recessed niches, floating shelves, and benches keep items accessible yet hidden.
What fixtures elevate small bathroom walk-in shower ideas?
Ceiling rainfall heads, sliding bars, and matte black accents add modern flair.
Are small bathroom walk-in shower ideas good for accessibility? Curbless entries and benches make them ideal for universal design.
How does lighting improve small bathroom walk-in shower ideas?
Layered LEDs and backlit mirrors brighten and expand the perceived space.
Debes iniciar sesión para comentar o reaccionar.
Aún no hay comentarios. ¡Sé el primero en opinar!